
Grade 9 Pre-Technical Studies · Strand 2.0 Communication in Pre-Technical Studies · Sub-strand 2.1 Oblique Projection
These are free study notes for Grade 9 learners, written to the KICD curriculum design and taken from our full Grade 9 Pre-Technical Studies notes. Technical drawing is learnt by drawing. Read a section, then draw the example yourself before moving on.
Before a carpenter makes a cupboard, a client wants to "see" it. A pictorial drawing shows an object in three dimensions on flat paper. Oblique projection is the simplest way to do this. In this topic we learn the characteristics of oblique drawings, sketch objects freehand, and draw shaped blocks with instruments in cavalier and cabinet oblique.
Pictorial drawing and oblique projection
Pictorial drawing
A drawing that shows length, height and depth on flat paper. Types: oblique, isometric and perspective.
Oblique projection
A pictorial drawing in which the front face is drawn true shape and size and the depth lines (receding lines) go back at one angle, usually 45°.
- The front face is parallel to the paper and drawn true size.
- Horizontal edges of the front stay horizontal; vertical edges stay vertical.
- Receding lines are parallel and drawn at one angle (30°, 45° or 60°; 45° is most common).
- The face with most detail or curves goes at the front, so circles stay true circles.
Cavalier and cabinet oblique
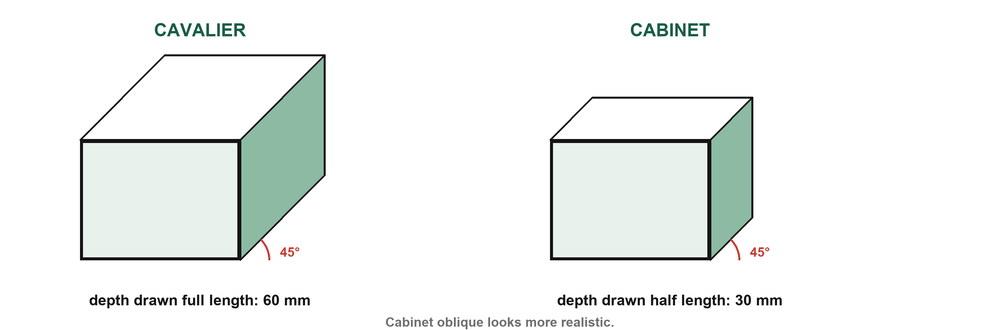
| Type | Receding lines | Appearance |
|---|---|---|
| Cavalier | Full length at 45° | Looks stretched (too deep) |
| Cabinet | Half length at 45° | Looks more realistic |
Working out the receding length
A block 60 mm deep: cavalier depth = 60 mm.
Cabinet depth = 60 ÷ 2 = 30 mm.
Equipment, lines and sketching
| Item | Use |
|---|---|
| Drawing board and T-square | Horizontal lines; a firm, flat surface |
| 45° set square | Vertical lines and 45° receding lines |
| Compass | Circles and arcs |
| 2H pencil | Thin, faint construction lines |
| HB pencil | Thick, dark outlines, drawn last |
Sketching a cube freehand
- Sketch the front square.
- From the top-left, top-right and bottom-right corners sketch receding lines at about 45°.
- Make them full length (cavalier) or half length (cabinet).
- Join the ends to show the visible back edges, then darken the outlines.
When sketching a book, brick, desk or box, proportion matters more than exact sizes.
Drawing shaped blocks with instruments
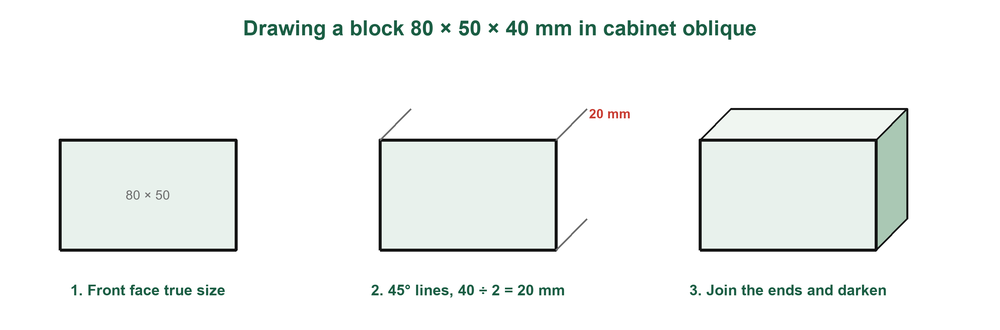
A rectangular block 80 mm × 50 mm × 40 mm deep (cabinet)
Draw the front rectangle 80 mm by 50 mm with T-square and set square.
From the three visible corners draw 45° lines, each 40 ÷ 2 = 20 mm long.
Join the ends with lines parallel to the front edges; darken outlines.
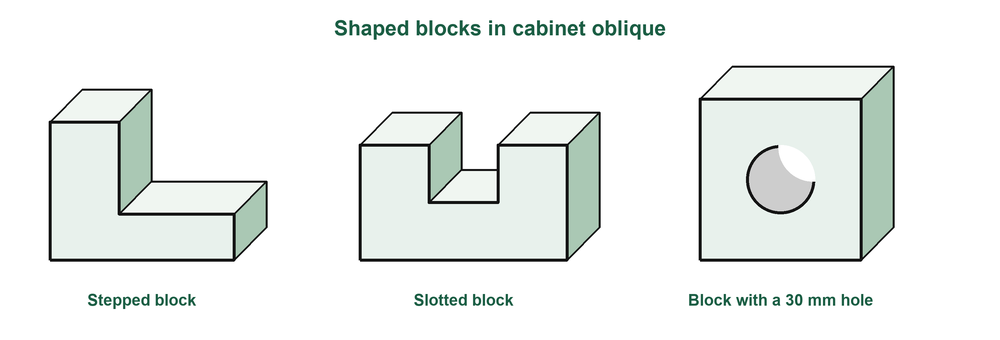
- Stepped block: draw the stepped front face true shape, then receding lines from every visible corner.
- Slotted block: include the slot in the front face; the slot floor and one inside wall show.
- Sloping face: put it in the front view and plot it from its end points, not a guessed angle.
- Circle: draw it true with a compass on the front; move the centre back along 45° by the receding length, draw the back circle and join with tangents.
Checking and using oblique drawings
Checklist for a good oblique drawing
- Front face true size; one receding angle.
- Correct receding length (full or half).
- No hidden edges drawn.
- Dark outlines, faint construction lines, neat title.
Carpenters sketch cupboards and desks, metal workers sketch brackets, designers show packaging, and flat-pack assembly instructions and catalogues use pictorial views. Oblique drawing is quick, easy and shows 3D shape clearly, so it is good for planning and communicating designs.
Key points to remember
- Oblique projection draws the front face true shape and adds parallel receding lines at one angle, usually 45°.
- Cavalier: receding lines full length. Cabinet: half length.
- Put circles and detail on the front face.
- Construction lines are faint (2H); outlines are dark (HB) and drawn last.
- Hidden edges are not drawn in oblique.
Test yourself: multiple choice
A block is 50 mm deep. In cabinet oblique the receding lines are
Show the answer
C: Cabinet uses half the depth: 50 ÷ 2 = 25 mm.
The most common angle for receding lines in oblique is
Show the answer
A: 45° is the usual choice.
Why is a circular feature placed on the front face?
Show the answer
B: Only the front face is drawn true shape.
Which pencil is best for construction lines?
Show the answer
D: 2H gives thin, faint lines.
Which oblique drawing looks too deep?
Show the answer
A: Full-length receding lines exaggerate depth.
Practice questions
State four characteristics of an oblique drawing. (4 marks)
Show the answer
- Front face true shape and size
- Horizontal and vertical front edges stay so
- Receding lines parallel at one angle
- Detail and circles placed on the front face
Distinguish between cavalier and cabinet oblique. (2 marks)
Show the answer
Cavalier draws receding lines full length; cabinet draws them half length.
A box is 120 mm long, 60 mm high and 80 mm deep. State the length of its receding lines in (a) cavalier (b) cabinet oblique. (2 marks)
Show the answer
(a) 80 mm (b) 80 ÷ 2 = 40 mm.
Draw, in cabinet oblique, a block 70 mm long, 40 mm high and 50 mm deep. (6 marks)
Show the answer
Front rectangle 70 mm × 40 mm drawn true size; 45° receding lines of 25 mm from the three visible corners; back edges parallel to the front; dark outlines, no hidden edges.
This is one topic. Get the whole year. The full Grade 9 Pre-Technical Studies notes cover every sub-strand of Terms 1, 2 and 3 like this one, with pictures, key points and practice questions with answers, as a printable PDF for KSh 150. Pay with M-Pesa and download at once.
Get the full Grade 9 Pre-Technical Studies notes · All Grade 9 Pre-Technical Studies resources · Notes for every grade


